3D printed construction is a building method in which a gantry or robotic-arm printer extrudes a pumpable cement-based mix in layers to form walls, following a digital model. Only the walls (in some projects also columns or other elements) are printed. Foundations, roofs, building services and finishing are still conventional work. Whether printing costs less depends on scale: a 2021 life-cycle study of one single-storey house in the UAE reported 78% lower capital cost than a conventional concrete house, while a 2026 Thai study found printed single small houses costing roughly 10–26% more, falling to about parity across ten units.
This guide explains how concrete printing works, what the structural and code questions are, what the two named cost studies actually compared, where printed homes exist, and how printed facades and ornaments differ from printed walls. It also says what a maker or small shop can realistically do with the technology. It is general information, not engineering or code advice: approval always runs through the local building authority and a licensed engineer.
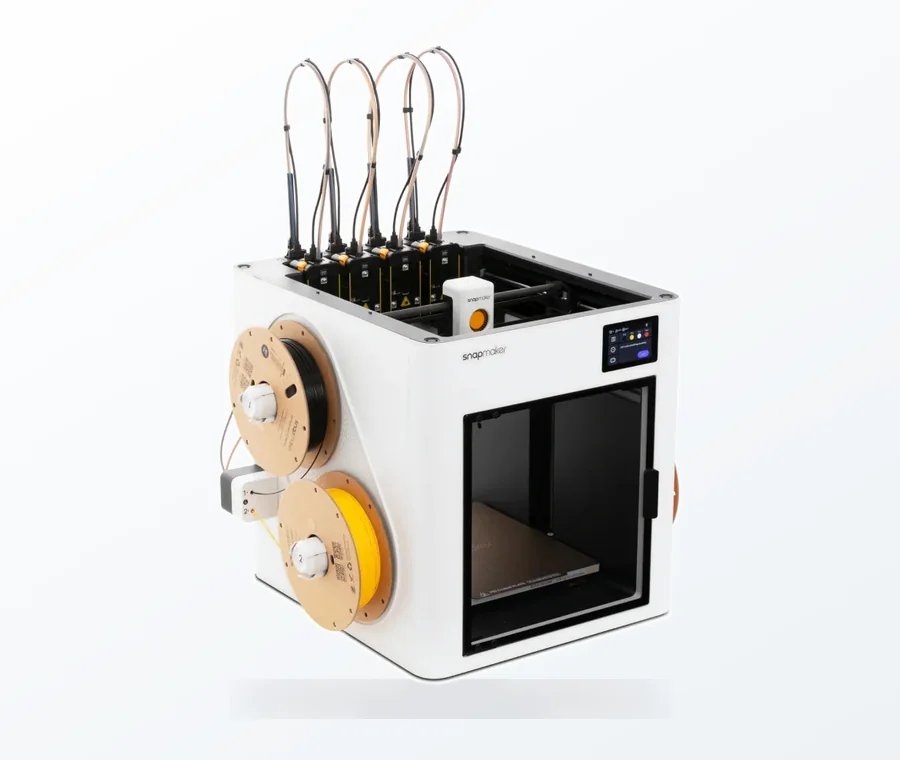
The consumer toolchanger 3D printer: the SnapSwap 4-toolhead system swaps heads in 5 seconds for true multi-color and multi-material printing, with smart calibration and auto filament loading.
- 4 toolheads · 5 s swap
- Up to 500 mm/s · 20,000 mm/s²
- 270 mm cube build volume
- Multi-color & multi-material
3D printed construction at a glance
- Process: a large printer deposits a cement-based mix layer by layer. Printing the walls of one house was reported to take around three weeks at Wolf Ranch, Texas, and the rest of the building is still built by crews.
- Weak point: the interface between layers. NIST names it as the main concern for both mechanical and durability performance.
- Reinforcement: printed concrete lacks inherent tensile and flexural strength, so reinforcement is the open engineering question.
- Approval (US): the 2018 model codes did not cover printed walls; ICC Evaluation Service wrote acceptance criteria AC509 to fill the gap.
- Cost: the named studies disagree. Fixed costs make one-off projects expensive, and repeated units narrow or close the gap.
- For makers: printed structure is outside desktop printing. Architectural models, moulds and decorative parts are not.
How concrete printing works

A typical system is a gantry or a robot arm carrying a nozzle that is fed with a specially formulated mortar or concrete through a pump and hose. The mix has a contradictory job: it must flow through the hose and nozzle, then hold its shape under the weight of the next layers while it is still soft. NIST says new measurement methods are needed for the rheological properties of printed materials during construction, and expects new analytical techniques to be needed for the slow-hydration period of the cement, when printing takes place.
The printer does not usually lay a solid wall. NIST describes a webbing or infill pattern between the perimeter layers, with reinforcing bars grouted into chosen locations, much like reinforced masonry. One wall type covered by the ICC-ES criteria uses two printed outer face shells with a proprietary concrete core between them. The result depends on machine settings and the material formulation, which is why NIST wants to link material properties, machine settings and structural performance.
What is printed and what is still built conventionally
| Part of the building | Printed or conventional | What the sources say |
|---|---|---|
| Walls | Printed | The main printed element in the Wolf Ranch homes and in the Thai cost study, which also includes plastering, selected columns and beams, and formwork. |
| Foundations | Conventional | Built by human crews at Wolf Ranch; listed as still required in the Thai study. |
| Roof | Conventional | Metal roofs are built by crews at Wolf Ranch. |
| Floors, services, finishing | Conventional | The Thai study lists floors, building services and finishing works as still required. |
| Reinforcing steel | Placed in the wall cavities | NIST: bars are grouted in various locations in the webbing or infill pattern. |
Structural questions: layers, tension and reinforcement
Layer-by-layer deposition makes a printed wall anisotropic, meaning its strength depends on the direction of the load relative to the layers. NIST notes that layer interface bonding could give cracks a preferential path, and that existing concrete test methods may not apply to this type of construction. A 2022 review in Frontiers in Built Environment adds that longer print cycle times can create cold joints and reduce flexural strength, and that most printed structural work so far covers architectural elements or mainly compression members.
Tension is the harder problem. The same review calls the lack of inherent tensile and flexural strength the main challenge and compares the options:
- Fibres (glass, basalt, carbon, steel, polymer) raise strength somewhat, but the review finds the gains insufficient to replace steel.
- Inserted or embedded reinforcement (bars, mesh, cables) improves strength but often adds printing time and reduces automation. The bond between bar and printed concrete can also fail unpredictably.
- Post-tensioning and segment assembly are used for segmented members, with open concerns about ductility, brittle failure and fire resistance.
- Printed formwork filled with cast concrete, and shotcrete-based printing, are described as still at an early stage.
NIST says the performance of printed structures with grouted bars under anticipated and unanticipated loads has yet to be evaluated, and that the connection between the webbing and the perimeter layers may be another crack path. In short, the technology works for wall systems that an engineer has tested and documented, and it is not a free-form replacement for every structural element.
Building codes and approvals in the US
The 2018 International Building Code and International Residential Code had no provisions for 3D printed walls. ICC Evaluation Service therefore developed acceptance criteria AC509, titled "3D Automated Construction Technology for 3D Concrete Walls", under IBC Section 104.11, which lets a building official accept a valid research report where the code is silent. A manufacturer’s system is tested against the criteria and the result is published as an evaluation service report.
- Scope today: ICC-ES lists structural performance and fire resistance of 3D concrete walls, one-story and multi-story, two printed outer face shell configurations and proprietary concrete mixes. The 2020 description covered one-story single-unit dwellings only.
- What is tested (2020 description): compressive strength, freeze-thaw, shrinkage and volume change, the effect of the printing time interval, and wall tests in-plane, out-of-plane and under axial compression.
- Model code appendix: a separate appendix for 3D-printed building construction exists (Appendix BM in the 2025 California Residential Code), but it is not mandatory unless a jurisdiction adopts it.
- Test methods: NIST calls the lack of reliable test methods a barrier to adoption into building codes, and notes that code officials currently require contractors to print companion walls for testing. NIST is working towards a standardised flexural test method for printed walls.
Outside the US the rules differ and we did not review them, so check with the local authority before assuming a printed wall system is accepted.
Does it cost less? What two named studies found
| Study | What was compared | Result |
|---|---|---|
| Abdalla et al., Sustainability, 2021 (UAE) | One single-storey 3D printed house against a traditional concrete house; life-cycle costing covering mainly construction costs and energy savings | 78% lower overall capital cost for the printed house. The same study reported lower global warming potential (608.55 vs 1154.20 kg CO2 eq). |
| Benjaporn, Vajiranivesa and Rojpanich, Journal of Research Creative Architecture and Design, 2026 (Thailand) | Two government standard designs, 36 m² and 77 m²; walls, plastering, selected columns and beams, and formwork compared with conventional methods | Single unit: about 24.4–25.7% more for the 36 m² house and 10.2–10.8% more for the 77 m² house. Ten units: about equal for 36 m² and about 1.0% cheaper for 77 m². |
Both results are valid for their own scope and neither is a general rule. The Thai authors say the technology is "not yet cost-effective for a single small detached house" but may suit repeated-unit projects such as disaster relief or affordable housing. Their main cost drivers are fixed: printer mobilisation, installation, digital toolpath preparation, machine calibration and quality control. The UAE figure comes from a life-cycle model of one house, which is a different question from a contractor’s bid. Treat any "up to X% cheaper" claim without a named study and scope as marketing.
If you are weighing a printer purchase rather than a building, the payback method is in our guide to industrial printer ROI.
Where printed buildings exist
The best-documented residential example in the sources is the Wolf Ranch community in Georgetown, Texas, where ICON prints the walls, Lennar builds and sells the homes and the architecture firm BIG designed them. A trade report from August 2024 described a Vulcan printer about 45 feet wide, roughly three weeks of printing per home and a goal of nearly 100 homes, with foundations and metal roofs built by human crews. That is a production community with an engineered wall system, not a do-it-yourself build. Mix chemistry and lower-carbon options are covered in sustainable 3D printed construction materials.
Facades and ornaments
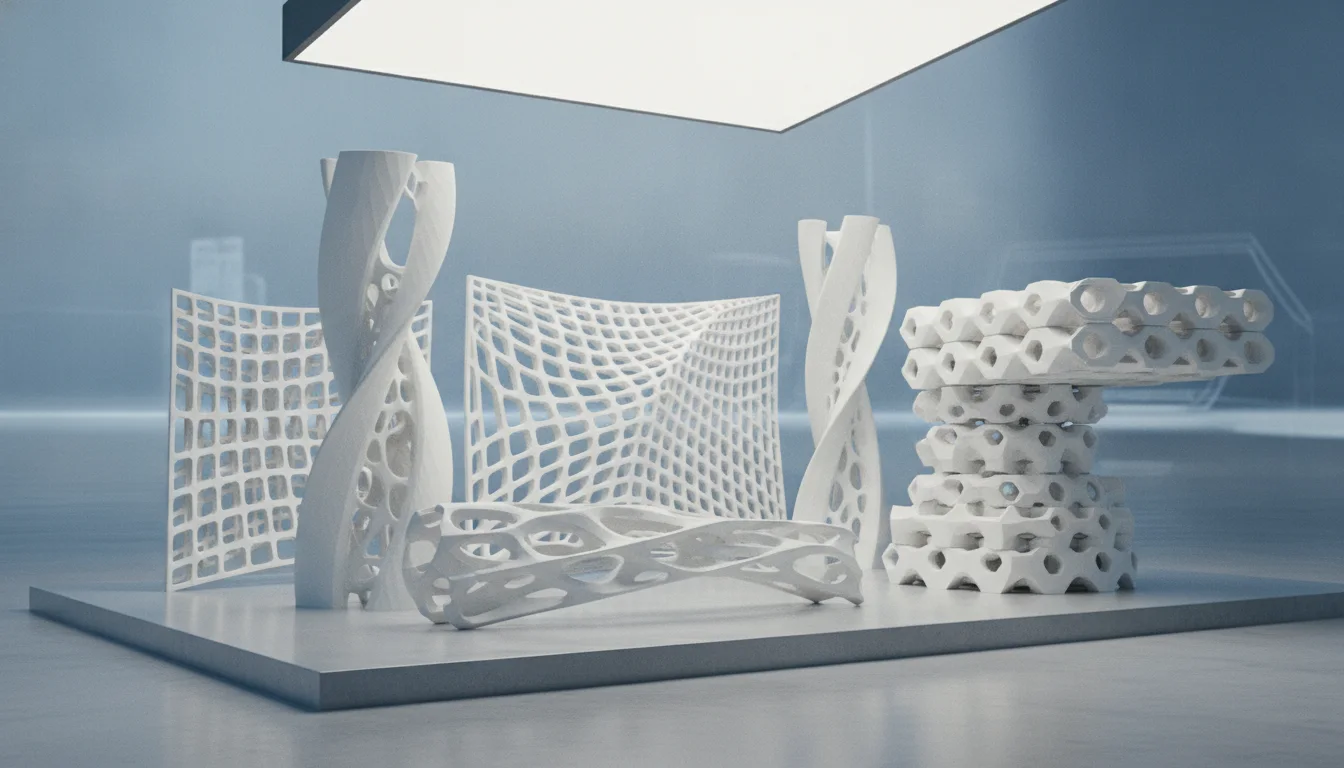
Facade and ornament work carries less structural risk than walls, so it is where printing’s shape freedom is easiest to use. There are three routes:
| Route | What is printed | Example from the sources | Caveat |
|---|---|---|---|
| Direct concrete printing | The panel itself | BESIX 3D studio, Dubai: a 290-panel concrete facade, each panel printed in about ten minutes with a KUKA robot (press release, July 2021) | Print times and the "largest" claim come from the vendor and are not independently verified. |
| Printed formwork | A mould that is filled with cast concrete or glass-fibre reinforced concrete (GFRC) | MinMax, ETH Zurich and University of Michigan, 2020: a facade of 32 GFRC elements cast with 4 binder-jet printed formwork elements, each reused 8 times, in under 4 days | Research prototype. |
| Polymer or resin parts | Lightweight decorative cladding, masters and mock-ups | Desktop and large-format FDM or resin printers | Outdoor UV and local fire rules decide whether a plastic part can stay on a building. See UV-resistant outdoor prints. |
The economic argument is avoiding bespoke moulds for one-off shapes. The two examples above do not publish comparable cost figures, so we give none. For standardised, repeated panels, the sources give no evidence that printing wins.
What a maker or small shop can do
- Architectural models: scale, minimum detail size and FDM versus resin are covered in 3D printed architectural models.
- Large decorative pieces: splitting, joints and gluing a model larger than the bed are in large split prints.
- Moulds and masters: printing a master or a mould for casting small decorative elements. Check the casting material’s data sheet for what the mould must withstand.
- Not realistic: printing load-bearing walls. It needs a pumpable structural mix, a large machine, an engineered system and building-authority approval.
Common mistakes when judging a printed-construction project
- Comparing the whole house cost to the wall cost. Only the walls are printed, so compare like with like, as the Thai study does.
- Ignoring volume. One house carries the full fixed cost of mobilisation and calibration; ten units spread it.
- Assuming a mix or wall system is approved everywhere. Evaluation reports are specific to a manufacturer’s system and mix.
- Treating speed claims as project speed. The Wolf Ranch figure is about printing the walls, not delivering the finished building.
Frequently asked questions
Can a 3D printed house get a building permit in the US?
It depends on the jurisdiction. Where the code is silent, a building official can accept an evaluation report under IBC Section 104.11, and AC509 is the ICC-ES criteria for printed concrete walls. Officials may also ask for engineered design and companion wall tests. Check with the local building department.
Is a 3D printed house cheaper than a conventional one?
The named studies disagree. A 2021 UAE life-cycle study reported 78% lower capital cost for one house, while a 2026 Thai study found single small houses 10–26% more expensive with printing, and roughly equal or about 1% cheaper across ten units. Scope and volume decide the result.
Do 3D printed concrete walls use rebar?
Yes, in current practice reinforcing bars are grouted into the wall cavities, according to NIST. A 2022 review notes that fibres alone do not replace steel and that inserting reinforcement adds printing time. How printed walls with bars behave under unexpected loads is still being researched.
Can I print a shed or wall with a desktop 3D printer?
Not in a structural sense. Desktop FDM and resin printers do not extrude structural cement mixes, and any building needs authority approval. Desktop machines are useful for architectural models, moulds and decorative parts.
Sources
- ICC Evaluation Service: 3D Printing (AC509, 3D concrete walls)
- ICC Building Safety Journal (2020): ICC Evaluation Service is primed for 3D printing
- NIST: Additive Manufacturing of Cement-Based Materials project
- NIST: Assuring long-term performance of additively constructed structures
- Raphael et al. (2022), Frontiers in Built Environment: A review of concrete 3D printed structural members
- Benjaporn et al. (2026): cost and construction time of small houses, 3D-printed concrete vs conventional, Thailand
- Abdalla et al. (2021), Sustainability 13(21): Environmental footprint and economics of a full-scale 3D printed house (3DCP index record)
- Engadget (Aug 2024): ICON and Lennar’s Wolf Ranch homes (trade report)
- KUKA press release (2021): BESIX 3D facade (vendor source)
- DART Lab, University of Michigan: MinMax reusable 3D printed formwork
- 2025 California Residential Code, Appendix BM: 3D-printed building construction